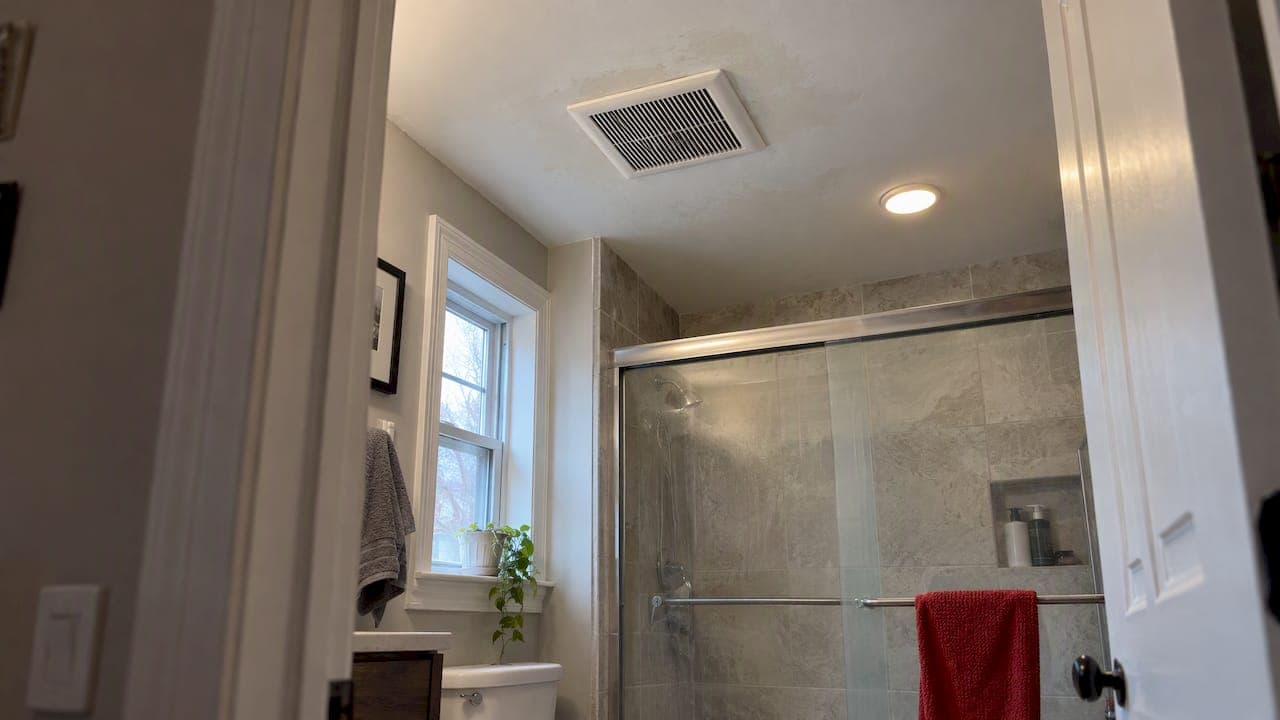
In Massachusetts, a bathroom with a tub or shower needs a mechanical exhaust fan that moves at least 50 CFM on demand or 20 CFM continuously, and it must discharge straight to the outdoors. An open window does not count, and neither does venting into an attic, crawl space or soffit. A 4-inch duct is the usual minimum for a typical fan. This guide covers what the code says, how to size the duct, where the vent must end, and the mistakes we see in older New England homes.
TL;DR
- Any Massachusetts bathroom with a bathtub, shower or similar bathing fixture must be mechanically ventilated. A window is not a substitute.
- The fan must deliver 50 CFM intermittent or 20 CFM continuous, rated at 0.25 inches of water column static pressure.
- Use a 4-inch duct at minimum for typical fans. Go to 6 inches for bigger fans, long runs or many elbows.
- Exhaust must go outdoors through a roof cap or side wall, not into an attic, crawl space or soffit.
- Ask your local building department which code edition applies, and whether your job needs a permit.
Table of Contents
- What Massachusetts code requires
- How much airflow the fan must move
- Bathroom fan duct size
- Where the vent must end
- Installing the duct properly
- Fan features that decide whether people use it
- Common problems in older Massachusetts homes
- Our perspective
- When to call a pro
- Bathroom venting checklist
- FAQ
- Sources
What Massachusetts code requires
Massachusetts builds on the International codes and amends them. The state's amendment to the interior environment chapter of 780 CMR says rooms containing bathtubs, showers, spas and similar bathing fixtures must be mechanically ventilated in accordance with the International Mechanical Code. It also rules out natural ventilation methods as a way to meet that requirement.
That catches many owners of older homes. A bathroom with a good window may feel ventilated, but the window does not satisfy the code. In winter it also stays shut, which is when moisture builds up most.
The residential chapter on exhaust systems adds a second rule: exhaust air from bathrooms and toilet rooms cannot be recirculated within the home or sent to another dwelling unit. It has to go directly outdoors.
The state's interior environment chapter, 780 CMR 12.00, covers ventilation more broadly. Code editions change, and your town's inspector decides what applies to your permit. Call the building department before a remodel starts, not after the drywall is up.
How much airflow the fan must move
The residential exhaust chapter sets the floor for bathrooms and toilet rooms at 50 CFM for intermittent operation or 20 CFM for continuous operation. Fans must be listed and labeled to deliver that airflow at a static pressure of 0.25 inches of water column.

The pressure detail matters. The number on the box often comes from a lab test at lower resistance. A real installation has flex duct, elbows and a roof cap, all of which add resistance. Ductwork specialists at PMX note that installed performance can fall to half the advertised rating or less. So check the fan's performance table for its CFM at 0.25 inches, not the headline figure.
Intermittent or continuous
| Operation | Minimum airflow | Typical use |
|---|---|---|
| Intermittent (on demand) | 50 CFM | Switch, timer or humidity sensor |
| Continuous | 20 CFM | Always-on quiet fan, often part of whole-house ventilation |
Most homeowners choose intermittent. A continuous fan makes sense in a tight, well-insulated house, but it must be quiet enough that nobody switches it off.
Bigger bathrooms
The 50 CFM minimum is a code floor, not a sizing tool. Manufacturer guidance suggests 50 CFM for bathrooms of 50 square feet or less and more capacity for larger rooms. A primary bath with a separate shower, a soaking tub or a high ceiling deserves a stronger fan. A designer working on a primary suite should plan the ventilation alongside the fixtures. Our piece on plumbing fixtures for a master bathroom covers the layout side.
Bathroom fan duct size
For typical bathroom fans in the 50 to 110 CFM range, a 4-inch duct is the minimum. Six-inch duct is the better choice for fans above 110 CFM, for runs beyond roughly 20 to 30 feet, or for runs with several elbows. Never run a duct smaller than the fan's outlet. It raises static pressure, adds noise and cuts the fan's ability to clear moisture.
Those figures answer the common questions readers ask:
- Is 4-inch duct enough? Yes for most standard fans on short, straight runs.
- Can you use 3-inch duct? Not on a fan with a 4-inch outlet. It chokes the fan.
- Is 6-inch duct overkill? Not on a long run. Larger duct keeps air moving at a speed the fan can sustain.
Air speed in the duct
The same source recommends keeping duct velocity between 500 and 900 feet per minute. Below that range, moisture can condense inside the duct before it reaches the exterior. Above it, noise rises and static pressure cuts fan output.
Duct length limits
The code also caps how long the duct can be. The residential code says exhaust duct length must not exceed the lengths in Table M1504.2, with an exception where the duct system meets the manufacturer's installation instructions. The table values depend on fan rating, duct size and the number of fittings, so use the fan's installation sheet for your exact run.
Where the vent must end
Termination is where many bathroom exhaust jobs fail. The rules in plain terms:
- Outdoors only. Building America guidance says to vent outdoors, not into an attic, crawlspace or the space between floors.
- Not into a soffit. The same guidance notes that moist air vented into a soffit can be pulled back into the attic through the soffit vents. Over the years that can lead to mold and roof deck rot.
- Roof cap or side wall. Choose a termination away from any intake that can pull the exhaust back inside.
- A working damper. The cap needs a backdraft damper so cold air and pests stay out when the fan is off, as PMX notes.
For reference, the residential code's dryer exhaust section sets a 3-foot clearance from openings into the building, including ventilated soffits, when the manufacturer gives no other location. That section is about dryers, so confirm the clearance for a bathroom exhaust with your inspector and the fan's instructions.
Installing the duct properly
A fan is only the start. Think of it as the end of a small exhaust system. Here is what a good installation looks like.
- Short and straight. The Department of Energy's installation guidance for bath fans says to create the shortest run possible to an exterior termination and support it without compressing the duct.
- Insulated in cold spaces. The same guide says ducting through unconditioned spaces must be insulated. In a Massachusetts attic in January, uninsulated duct is a condensation problem waiting to drip back onto your ceiling.
- Pulled tight. Flex duct that sags or kinks collects water and slows airflow. Where you can, use smooth rigid metal.
- Sealed joints. Leaks dump warm, wet air into the attic.
Fan features that decide whether people use it
Sound rating
A fan that is too loud never gets turned on. Building America guidance recommends looking at the sone rating, and professionals favor fans under 1.0 sone so they will be used daily. A loud fan that stays off ventilates nothing.
Timers and humidity sensors
Moisture lingers after a shower ends. The same Building America resource points to a timer switch as the more effective control than a plain on/off switch, because people turn the fan off the moment they leave. A timer or humidity sensor keeps it running until the room is dry.
Certified performance
Buy a fan from a model line whose airflow ratings are independently certified, and keep the spec sheet in case an inspector asks. If you are comparing models, a guide to fan performance and ventilation shows how rated airflow relates to real-world results, even though it focuses on kitchens.
Common problems in older Massachusetts homes
We work in many houses built long before today's rules, and the same problems keep appearing:
- No fan at all. Many older bathrooms rely on a window. If you remodel the bath, expect the code requirement to apply.
- Fan vented into the attic. A short pipe ending in the attic insulation is common. It is a code violation and a mold risk.
- Soffit termination. Convenient for the installer, harmful for the roof.
- Old fan, new tile. A weak fan from decades ago cannot keep up with a renovated shower.
- Long flex duct with crushed sections. It can cut real airflow to a fraction of the rating.
If moisture, peeling paint or musty smells persist after a remodel, the cause is usually in the duct path, not the fan motor.
Our perspective
We get called for bathroom ventilation after something has gone wrong: a stained ceiling, a mildewed corner, a remodel that failed inspection. Almost every time the fan itself was fine. The duct was too long, crushed or uninsulated, or it ended in the wrong place.

Our advice is simple. Plan the vent path before you pick the fan. Decide where the duct will exit, measure the run, count the elbows, and only then choose a fan that delivers its airflow at 0.25 inches of static pressure and runs quietly. Put it on a timer. And do not let anyone terminate it in a soffit because the attic is easier to reach.
Bathroom venting also sits close to plumbing work. Fixture moves, new showers and basement bathrooms all affect where ducts and drains can go, so it pays to coordinate. If you are adding a bathroom below grade, read how drainage drives basement bathroom plumbing cost before you plan the ventilation.
— Matt
When to call a pro
A like-for-like fan swap with accessible, intact duct is a job many handy homeowners do. Call a licensed professional when:
- you are adding a bathroom or moving a shower,
- the duct has to be rerouted through a finished ceiling or an exterior wall,
- you find moisture damage, mold or a fan vented into the attic, or
- the work needs a permit. Our guide to permits and 248 CMR in Massachusetts explains how plumbing permits work.
Mystic Valley Home Services is a licensed and insured, family-owned Massachusetts team with experience in older homes. If your bathroom work involves new fixtures, leaks or a remodel, our plumbing team can handle the job, and you can reach us from the Mystic Valley Home Services homepage. We do not publish prices, so ask for an upfront quote.
Bathroom venting checklist
| Item | What to confirm |
|---|---|
| Fan type | Mechanical fan, not a window |
| Airflow | 50 CFM intermittent or 20 CFM continuous at 0.25 in. w.c. |
| Duct size | 4 inch minimum; 6 inch for larger fans or long runs |
| Duct path | Short, straight, sealed, insulated in cold spaces |
| Termination | Roof cap or side wall with backdraft damper, never a soffit or attic |
| Noise | Under 1.0 sone where possible |
| Control | Timer or humidity sensor |
| Paperwork | Permit and inspection per your town |
FAQ
What is the code for bathroom exhaust fans in Massachusetts?
Bathrooms with a tub, shower or similar fixture must be mechanically ventilated under the state building code, which refers to the International Mechanical Code. The fan must deliver 50 CFM intermittent or 20 CFM continuous. It must exhaust directly outdoors.
Is it illegal to have a bathroom without a vent?
If the bathroom has a bathing fixture and falls under current code, a window alone does not satisfy the requirement. Existing older bathrooms may predate the rule, but a remodel can trigger it. Ask your local building department how it applies to your project.
Can I use a 3-inch duct for a bathroom fan?
Not on a standard fan. Typical bathroom fans need a 4-inch duct at minimum, and a duct smaller than the fan outlet raises static pressure and noise while reducing airflow.
Can a bathroom fan vent into the attic or soffit?
No. Exhaust must terminate outdoors, and venting into an attic or soffit can send moist air back into the roof structure. Use a roof cap or side-wall termination.
Sources
- 780 CMR 12.00, Interior Environment (Massachusetts)
- 780 CMR Chapter 12 interior environment amendments
- Chapter 15 Exhaust Systems, Massachusetts Residential Code (UpCodes)
- Duct Length, M1504.2 (UpCodes)
- Bathroom Exhaust Fans, Building America Solution Center
- Exhaust Fan Duct Sizing Chart (PMX Ductwork)
- Install Exhaust Fan Flex Duct, U.S. Department of Energy
- Exhaust Fan Buying Guide (Broan-NuTone)