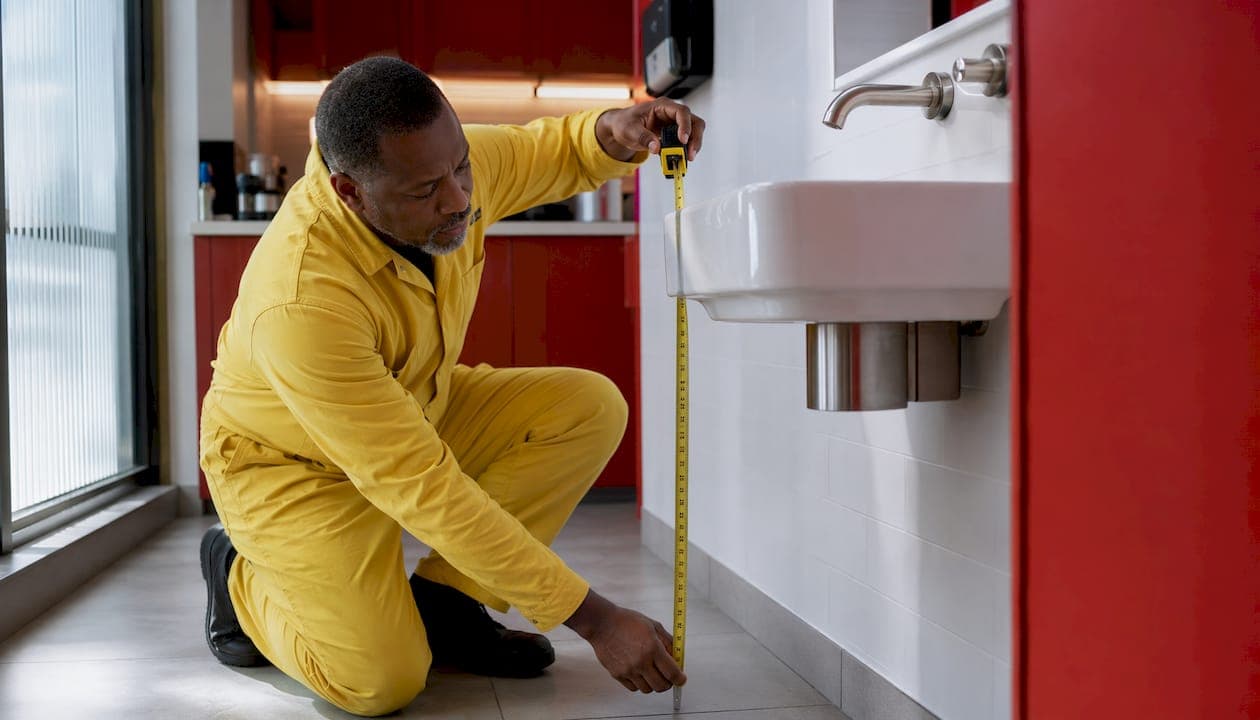
Start your ADA plumbing compliance audit today by measuring toilet seat height (17"–19"), verifying a 60" turning radius in each restroom, checking sink rim height (34" maximum), and confirming grab bars are mounted and correctly placed. If any of those four checks fail, you have your priority repair list. That is the short version. The rest of this guide gives you the measurements, documentation workflow, contractor scope language, and maintenance schedule to turn a one-time fix into lasting compliance.
Quick-start checklist:
- Measure the toilet seat height to ensure it meets ADA requirements from the finished floor.
- Check the turning radius. Confirm a clear floor space of at least 60 inches in diameter for wheelchair maneuvering is provided, as required by ADA standards.
- Verify that the toilet centerline is 16 to 18 inches from the side wall, meeting ADA requirements.
- Inspect under-sink clearance ensuring knee clearance meets height, width, and depth requirements, with hot water and drain pipes insulated or enclosed.
- Test faucet operability. Controls must work with one hand, require no tight grasping or twisting, and operate with minimal force.
- Flag missing or incorrectly placed grab bars for immediate repair. These are both safety hazards and legal exposure.
Pro Tip: Photograph every measurement with a tape measure visible in the frame. Date-stamp the images. This takes five extra minutes per fixture and can be the difference between a resolved complaint and a drawn-out legal dispute.
Schedule a certified walkthrough with a qualified commercial plumber and a code advisor if you do not have internal capacity to run this audit. Mysticvalleyservices handles ADA plumbing audits, retrofit installations, and permit coordination for commercial facilities in Massachusetts.
Table of Contents
- 1. Who must comply with ADA plumbing rules?
- 2. Core ADA plumbing measurements every facility must verify
- 3. How to run a room-by-room ADA plumbing audit
- 4. How to hire a qualified contractor for ADA plumbing upgrades
- 5. Common mistakes that trigger complaints and how enforcement works
- 6. Ongoing maintenance, staff training, and recordkeeping
- 7. ADA compliance for portable and temporary facilities
- 8. Integrating ADA plumbing with other accessibility features
- 9. How ADA Standards differ from the UPC and IPC on accessibility
- 10. What qualifications should an ADA plumbing contractor have?
- 11. How to communicate compliance status to customers and staff
- Key Takeaways
- The compliance gap most owners don't see until it's too late
- Mysticvalleyservices handles ADA plumbing compliance for Massachusetts businesses
- Authoritative references and next-step resources
1. Who must comply with ADA plumbing rules?
Title III of the ADA applies to public accommodations and commercial facilities, meaning most businesses open to the public must follow ADA accessibility standards. The covered categories are broad:
- Restaurants, bars, and food-service establishments
- Hotels, motels, and lodging facilities
- Retail stores, shopping centers, and service businesses
- Medical offices, hospitals, and healthcare facilities
- Theaters, gyms, museums, and places of recreation
- Office buildings and professional service firms
- Schools, daycare centers, and social service centers
The 2010 ADA Standards for Accessible Design set the federal baseline for all of these. State and local building codes, and in many jurisdictions ICC A117.1, can add requirements on top of that baseline. Massachusetts, for example, has its own Architectural Access Board regulations that sometimes exceed federal minimums. Always check with your local building department to confirm which version of ICC A117.1 your jurisdiction has adopted and whether any local amendments apply.
Renovations and tenant improvements typically trigger mandatory upgrades. If an alteration affects or could affect the usability of a restroom or plumbing fixture, that area must be brought into compliance to the maximum extent feasible. This is the rule that catches owners off guard: a kitchen remodel that touches the path of travel to the restroom can require accessible restroom upgrades even if the restroom itself was not in the original scope.
For jurisdiction-specific permit triggers and code interactions, ADA.gov and your local building officials are the authoritative sources. Mysticvalleyservices also covers plumbing code compliance issues that owners frequently encounter during commercial projects.
2. Core ADA plumbing measurements every facility must verify
The 2010 ADA Standards set the dimensional and operability baseline. The table below captures the measurements inspectors check first.
| Element | Requirement |
|---|---|
| Toilet seat height | 17"–19" above finished floor |
| Toilet centerline from side wall | 17"–19" |
| Clear floor space around toilet | 60" minimum turning diameter |
| Flush control height | 44" maximum above floor, on open side of toilet |
| Sink/lavatory rim height | 34" maximum above floor |
| Sink knee clearance | 27" high × 30" wide × 11"–25" deep |
| Faucet operating force | 5 lbf maximum, one-hand operable |
| Side grab bar (water closet) | 42" minimum length, 33"–36" above floor |
| Rear grab bar (water closet) | 36" minimum length, 33"–36" above floor |
| Mirror bottom edge (above lavatory) | 34" maximum above floor |
| Accessible door clear width | 32" minimum (measured at 90°) |
| Shower seat height (transfer type) | 17"–19" above shower floor |
| Transfer-type shower dimensions | 36" × 36" inside finished dimension |
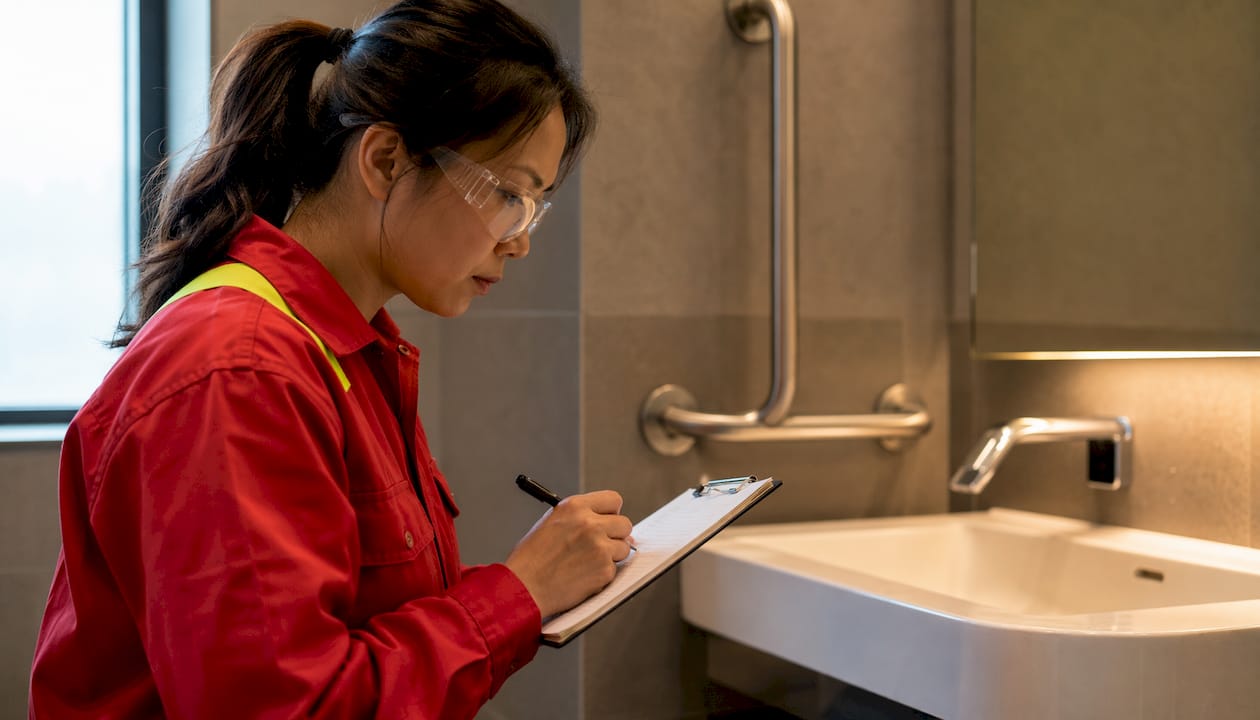
Lavatories and sinks. The Access Board's Chapter 6 guidance specifies that at least 5% of each sink type, but no fewer than one, must comply where multiple sinks are provided. Exposed hot water and drain pipes under lavatories must be insulated or enclosed to prevent contact burns and to avoid intruding into knee clearance. This is one of the most frequently cited violations: a sink that looks accessible but has unprotected pipes underneath fails on two counts simultaneously.
Faucets and operable parts. Controls must be usable with one hand, require no tight grasping, pinching, or wrist twisting, and must operate with no more than 5 lbf. Lever handles, push controls, and touchless or electronic faucets all satisfy this requirement. Knob-style faucets do not.
Exemptions worth knowing. Mop sinks and service sinks used exclusively for janitorial work are exempt from the lavatory accessibility requirements. Employee-only sinks in back-of-house areas may also qualify for exceptions depending on jurisdiction. Verify fixture classification before spending money on a retrofit that may not be required.
Accessible routes and door hardware. Doors must provide 32" of clear width measured with the door open 90°. Hardware must be operable with one hand without tight grasping or twisting. Lever handles and accessible door hardware options are covered in detail in resources on accessible door hardware if you are evaluating replacements during a broader renovation.
3. How to run a room-by-room ADA plumbing audit
A reproducible audit produces the measurements and photographic evidence that inspectors, attorneys, and insurance carriers expect. Run it room by room, fixture by fixture.
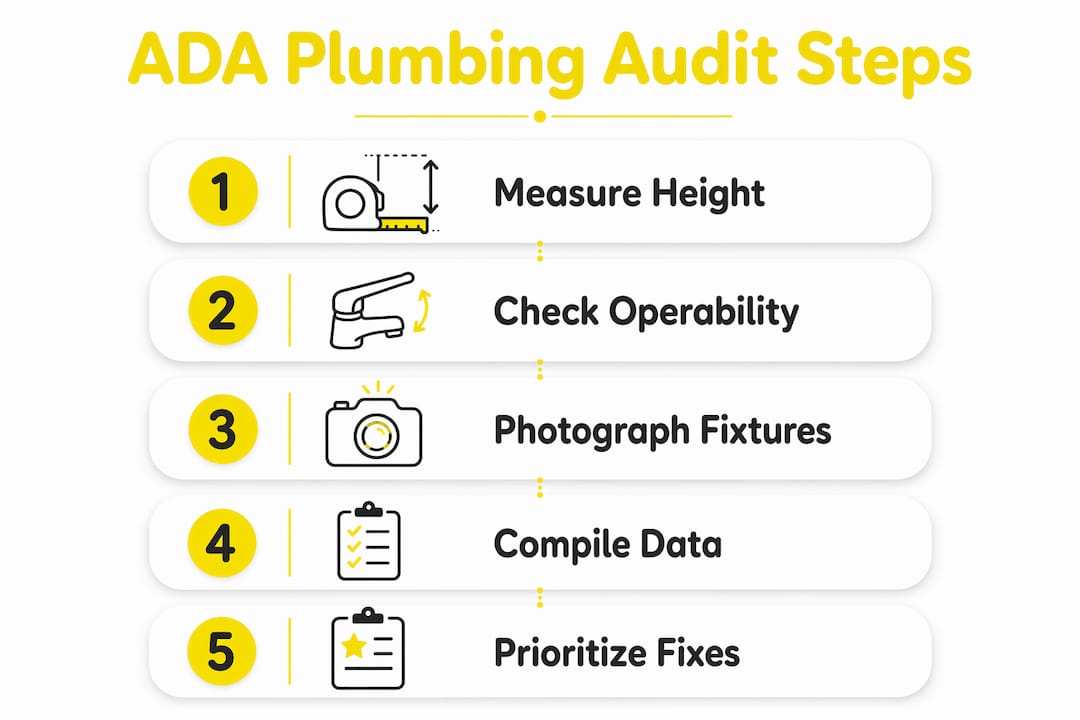
Step 1: Prepare. Print or download the 2010 ADA Standards and the Access Board's Chapter 6 guide. Create a simple form with columns for location, element, required dimension, measured dimension, pass/fail, and photo reference number. A commercial plumbing inspection checklist, like the one Mysticvalleyservices maintains, can serve as your starting template.
Step 2: Gather your tools.
- Steel tape measure (25' minimum)
- Laser distance measure for wider clearances
- Level or inclinometer for slope checks on accessible routes
- Force gauge (or a calibrated luggage scale as a field substitute) for faucet and door hardware testing
- Camera or smartphone with timestamp enabled
- Sketch pad or simple floor plan template
Step 3: Measure and record. Work through each restroom systematically: toilet seat height, centerline distance, turning radius, grab bar heights and lengths, sink rim height, knee clearance depth, and faucet force. Write the exact measured value, not just pass/fail. A measurement of 16.5" for seat height tells a contractor exactly what shim or replacement fixture is needed; "fail" tells them nothing.
Step 4: Test operability. Pull on faucet handles with a force gauge. Test door hardware. Confirm flush controls are on the open side of the toilet and within 44" of the floor. Hand-operated metering faucets must stay open for at least 10 seconds.
Step 5: Photograph with scale. Place the tape measure in the frame for every dimensional photo. Name files by location and element (e.g., "restroom-1-toilet-seat-height-01"). Date stamps are non-negotiable.
Step 6: Compile findings and prioritize. Safety hazards (exposed hot pipes, missing grab bars, blocked accessible routes) go to the top of the list. Access barriers (wrong seat height, insufficient turning space) come next. Accessory heights (mirrors, dispensers) and aesthetic issues come last.
Detailed documentation of compliance efforts, including inspection logs, dated photos, permits, and contractor deliverables, is critical evidence of good-faith effort if a legal claim arises. Keep everything in a single compliance file, organized by date and location.
Pro Tip: When you complete a repair, photograph the finished fixture with the tape measure showing the corrected dimension. File it alongside the original noncompliant photo. That before-and-after pair is your strongest evidence of remediation.
4. How to hire a qualified contractor for ADA plumbing upgrades
Hiring the wrong contractor for an ADA retrofit is expensive twice: once for the work, and again when an inspector rejects it. Vet candidates with these questions before signing anything.
Vetting questions to ask:
- How many commercial ADA plumbing retrofits have you completed in the past two years?
- Are you familiar with the local permitting process and the inspectors who review ADA work in this jurisdiction?
- Can you provide references from similar retrofit projects, specifically restroom accessibility upgrades?
- Do you carry commercial general liability insurance and hold a current Massachusetts plumbing license?
- Will you provide as-built drawings and test reports at project completion?
Scope-of-work items to include in the contract:
- Dimensional verification of all existing fixtures before ordering replacements
- Fixture replacement specifications: seat height, grab bar model and mounting height, faucet type and force rating
- Under-sink pipe insulation or enclosure without reducing knee clearance
- Permit application, coordination, and final inspection support
- Mirror and dispenser relocation with mounting heights documented
- As-built drawings reflecting all completed modifications
- Photographic documentation of before and after conditions for each element
Contract clauses that protect you:
- A scope-verification clause requiring the contractor to confirm measurements before work begins
- A change-order process with written approval required before any scope expansion
- Completion acceptance criteria tied to inspector sign-off, not just contractor sign-off
- Documentation deliverables listed explicitly: photos, as-built drawings, permit copies, and warranty on ADA modifications
For a deeper look at how to stage a commercial plumbing project, Mysticvalleyservices has a practical guide on planning a commercial plumbing renovation.
Budgeting and timing. Quick fixes like grab bar installation, faucet replacement, and pipe insulation typically take one to two days per restroom and cost far less than layout rework. Structural changes, such as moving a toilet to correct centerline placement or widening a stall, involve rough-in work and permit timelines that can stretch several weeks. Prioritize by customer-facing impact and safety risk first.
Pro Tip: Ask your contractor to walk the space with you before finalizing the scope. A professional walkthrough by a commercial-focused plumber identifies interdependent issues — fixture placement, pipe routing, and clearances — that a written scope alone will miss, reducing rework and inspection delays.

5. Common mistakes that trigger complaints and how enforcement works
The most frequent compliance failures are not dramatic. They are small measurement errors that compound into legal exposure.
Top mistakes:
- Grab bars mounted at the wrong height or on the wrong wall
- Turning space blocked by a trash can, door swing, or poorly placed fixture
- Exposed hot water or drain pipes under sinks (a burn hazard and a knee-clearance violation simultaneously)
- Accessories mounted out of reach range: soap dispensers, paper towel dispensers, hand dryers
- Knob-style faucets that require grasping and twisting
- Door hardware that requires two hands or significant force
- Assuming a fixture looks accessible without measuring it
How enforcement works. ADA Title III complaints can be filed directly with the Department of Justice or through private litigation. There is no administrative exhaustion requirement for private suits, meaning a person can file in federal court without going through DOJ first. Local code enforcement can also cite violations independently during inspections triggered by permit applications or complaints. Remediation orders, consent decrees, and settlements can require both physical corrections and payment of attorney fees.
The ADA compliance obligation is continuous. A facility that passed inspection five years ago may be noncompliant today if fixtures have been replaced with non-compliant models or if maintenance has allowed accessible features to degrade.
Triage by risk. Safety hazards (exposed pipes, missing grab bars) require immediate remediation. Operational barriers (wrong seat height, insufficient turning space) should be scheduled within weeks, not months. Accessory height issues can typically be corrected in a single maintenance visit. If your facility receives a demand letter or complaint notice, consult legal counsel before responding. Document every remediation step from that point forward.
For restaurant-specific pitfalls, Mysticvalleyservices covers common restaurant plumbing mistakes that frequently surface during code reviews.
6. Ongoing maintenance, staff training, and recordkeeping
A successful retrofit degrades without a maintenance system behind it. Build these practices into your facility operations.
Maintenance schedule:
- Monthly: Visual check of all accessible restrooms. Confirm grab bars are secure, faucets operate correctly, routes are clear, and no fixtures have been replaced with non-compliant models.
- Quarterly: Operability tests on faucets (force and timing), door hardware, and flush controls. Check pipe insulation under sinks for damage or displacement.
- Annually: Full dimensional re-verification on high-traffic restrooms. Compare measurements against your original audit baseline and flag any drift.
Recordkeeping checklist:
- Inspection logs with dates, inspector name, and findings
- Dated photos of completed repairs
- Permit copies and inspector sign-off documents
- Contractor change orders and warranty documents
- Staff training attendance records
Staff training basics. Facility staff should know how to spot access impediments: a mop bucket blocking the turning radius, a paper towel dispenser moved to an inaccessible height, or a grab bar that has worked loose. Train staff to report these immediately rather than waiting for a scheduled inspection. The accessible route from the entrance to the restroom must stay clear at all times, not just during audits.
Presenting compliance status. Post a brief accessibility statement on your website and at the facility entrance. When inspectors or auditors visit, have your compliance file ready: organized by date, with the most recent inspection on top. For property managers overseeing multiple units, Mysticvalleyservices's guide on managing multi-unit building plumbing covers recordkeeping systems that scale across properties.
Pro Tip: Keep a single compliance binder (physical or digital) per facility with tabs for: original audit, completed repairs, permits, annual re-checks, and staff training records. Hand it to any inspector or attorney on request. The existence of the binder alone signals good-faith effort.
7. ADA compliance for portable and temporary facilities
Portable toilets and temporary facilities are not exempt from ADA requirements. When portable toilets are provided at a job site, event, or temporary location, at least one accessible unit must be available for every cluster of standard units provided. Accessible portable toilets must include a turning space inside the unit, grab bars, and a door that provides the required clear width.
The U.S. Access Board and DOJ guidance make clear that temporary facilities serving the public must meet the same accessibility intent as permanent ones, even when exact dimensional compliance is constrained by the unit's design. For outdoor events, accessible portable units should be placed on firm, stable ground and connected to the accessible route from parking and the main event area.
Temporary construction facilities, such as site trailers used as offices or permit offices open to the public, follow the same Title III logic: if the public can enter, accessibility requirements apply. Consult your local building department and the ADA.gov resources for guidance on temporary structures in your specific context.
8. Integrating ADA plumbing with other accessibility features
ADA-compliant plumbing does not exist in isolation. It connects directly to emergency notification systems, tactile indicators, and accessible routes in ways that affect both compliance and safety.
Emergency alarms. Restrooms in facilities covered by the ADA must include visual alarm systems (strobe lights) where audible alarms are provided. These are typically coordinated with the building's fire alarm system. When you retrofit a restroom for plumbing compliance, confirm that visual alarms are present and positioned correctly. A plumbing retrofit that opens walls is an efficient time to add or upgrade visual alarm devices.
Tactile indicators. Detectable warning surfaces (truncated dome tiles) are required at certain transitions on accessible routes, particularly where routes cross vehicular traffic. Inside restrooms, tactile signage on the door (Braille and raised characters) must be mounted on the latch side of the door at 60" centerline above the floor. Coordinate signage installation with your plumbing retrofit so the restroom passes a full accessibility review, not just a plumbing inspection.
Accessible routes. The path from the accessible parking space or building entrance to the restroom must maintain a continuous accessible route: 36" minimum clear width, no protruding objects above 27" that reduce the route to less than 80" of vertical clearance, and slopes within allowable limits. Plumbing work that involves trenching or temporary barriers must restore the accessible route before the facility reopens to the public.
9. How ADA Standards differ from the UPC and IPC on accessibility
The ADA Standards and model plumbing codes address accessibility from different angles, and understanding the difference prevents costly assumptions.
The 2010 ADA Standards are civil rights law. They set minimum accessibility requirements enforceable by the Department of Justice and through private litigation. They do not replace building codes; they operate alongside them.
The Uniform Plumbing Code (UPC) and International Plumbing Code (IPC) are model codes adopted by states and localities. They govern the technical installation of plumbing systems: pipe sizing, fixture counts, water pressure, drainage. Accessibility provisions in the IPC and UPC are generally derived from ICC A117.1, the accessibility standard referenced by the International Building Code (IBC). ICC A117.1 and the ADA Standards share many dimensions but are not identical. Some ICC A117.1 provisions are more stringent; others differ in scoping.
The practical implication: a restroom that passes a local building inspection under the IPC/ICC A117.1 may still have ADA compliance gaps, and vice versa. Always verify against both the 2010 ADA Standards and your jurisdiction's adopted code. When they conflict, the more stringent requirement generally governs. The Access Board's ADA/IBC comparison is the clearest reference for resolving specific dimensional discrepancies.
10. What qualifications should an ADA plumbing contractor have?
Not every licensed plumber has commercial ADA experience. The qualifications that matter for ADA retrofit work are specific.
A qualified contractor should hold a current state plumbing license (in Massachusetts, a Master Plumber license for commercial work), carry commercial general liability insurance, and have documented experience with ADA restroom retrofits specifically. Familiarity with the local permitting process and the inspectors who review accessibility work is a practical advantage that reduces delays.
Certifications to look for include Certified Aging-in-Place Specialist (CAPS) from the National Association of Home Builders, which covers accessible design principles, and any continuing education credits in ADA/accessibility standards from organizations like the ADA National Network. The ADA National Network operates ten regional centers that provide training and technical assistance; contractors who have completed their training programs demonstrate a higher baseline of code knowledge.
Ask for references from commercial ADA retrofit projects specifically, not just general commercial plumbing work. Request copies of as-built drawings from a completed project to assess documentation quality. A contractor who cannot produce clean as-built drawings from a prior job will likely not produce them for yours.
Contractor licensing and standards resources are available through contractorstandards.org for cross-referencing credential requirements by state.
11. How to communicate compliance status to customers and staff
Compliance is not just an internal matter. How you communicate it affects customer trust, staff behavior, and your legal posture.
For customers. Post a brief accessibility statement at the facility entrance and on your website. It does not need to be lengthy: state that the facility meets ADA accessibility standards, provide a contact method for accommodation requests, and update it after any significant retrofit. Customers who use mobility aids often check accessibility information before visiting; a clear statement reduces friction and signals that your facility is genuinely prepared.
For staff. Include ADA accessibility basics in onboarding and annual refresher training. Staff should know where accessible restrooms are located, how to keep accessible routes clear, and who to contact if they notice a fixture that appears damaged or non-compliant. A simple one-page reference card posted in the break room covers the essentials without requiring a formal training session every time.
For inspectors and auditors. Organize your compliance file so the most recent inspection is on top, followed by completed repair documentation, permits, and the original audit baseline. When an inspector arrives unannounced, handing over a well-organized file immediately changes the tone of the visit. It demonstrates that compliance is managed, not reactive.
For internal stakeholders. Quarterly facility reports should include an accessibility section: any new findings, completed repairs, and upcoming scheduled re-checks. This keeps compliance visible at the management level and prevents it from being deferred indefinitely.
Key Takeaways
ADA plumbing compliance requires measurement-verified fixtures, documented repairs, and a qualified contractor — not just an accessible-looking restroom.
| Point | Details |
|---|---|
| Start with four checks | Measure toilet seat height (17"–19"), turning radius (60"), sink rim (34" max), and grab bar placement before anything else. |
| Renovations trigger compliance | Any alteration affecting restroom usability must bring that area into compliance with the 2010 ADA Standards. |
| Document everything | Dated photos, inspection logs, permits, and contractor deliverables are your legal defense if a complaint is filed. |
| ADA and plumbing codes differ | Passing a local IPC/UPC inspection does not guarantee ADA compliance; verify against both standards independently. |
| Mysticvalleyservices | Handles ADA plumbing audits, retrofit installations, permit coordination, and as-built documentation for commercial facilities in Massachusetts. |
The compliance gap most owners don't see until it's too late
Most ADA plumbing violations I see in commercial spaces are not the result of negligence. They are the result of a contractor who installed a "handicap-accessible" fixture without verifying the actual dimensions, or a renovation that was scoped without anyone checking whether the path of travel to the restroom was affected.
The measurement that catches people most often is the turning radius. A 60" diameter clear floor space sounds generous until you account for the door swing, the trash can, and the paper towel dispenser that someone moved six inches to the left during a cleaning refresh. Suddenly the space that passed inspection three years ago no longer clears 60". Nobody noticed because nobody measured it after the fact.
The second most common gap is under-sink plumbing. A facility will install a wall-mounted sink at the correct height, check the knee clearance, and call it done. Then the plumber runs the drain and hot supply without insulating them, and the fixture fails on a different requirement entirely. The fix is inexpensive. The problem is that nobody caught it because the audit stopped at the rim height.
The practical lesson: compliance is not a checklist you complete once. It is a measurement you verify, a repair you document, and a file you maintain. The facilities that stay out of legal trouble are not necessarily the ones with the most expensive fixtures. They are the ones where someone measured, wrote it down, and kept the paperwork.
Mysticvalleyservices handles ADA plumbing compliance for Massachusetts businesses
Getting ADA plumbing right the first time means fewer callbacks, no failed inspections, and a compliance file you can hand to any inspector or attorney with confidence. Mysticvalleyservices provides commercial ADA plumbing audits, fixture retrofits, permit handling, and full documentation packages for businesses and facility managers across Massachusetts.
Every project includes a written inspection report with annotated photos, as-built drawings, permit copies, and a contractor warranty on all ADA modifications. Whether you need a single restroom brought into compliance or a full facility audit before a renovation, the process starts with a site assessment.
For owners who want to understand the documentation side before booking work, the guide to plumbing as-built drawings explains exactly what a compliant project file looks like. For a broader look at code interactions and permit triggers, the plumbing code compliance guide covers the questions owners ask most often.
Request a site assessment through the Mysticvalleyservices services page or call directly to schedule. Massachusetts businesses can also check the areas we serve page to confirm coverage for their location.
Authoritative references and next-step resources
The sources below are the primary references for ADA plumbing compliance. Use them to verify requirements, research local variations, and prepare for permit applications.
- 2010 ADA Standards for Accessible Design — The federal baseline for all dimensional and operability requirements. Start here for any compliance question.
- ADA.gov Title III resources — Covers which businesses must comply, complaint procedures, and DOJ enforcement guidance.
- Access Board Chapter 6: Plumbing Elements and Facilities — Technical guidance on water closets, lavatories, faucets, grab bars, and shower requirements with detailed diagrams.
- Access Board Chapter 6: Lavatories and Sinks — Specific guidance on sink heights, knee clearance, pipe insulation, and faucet operability requirements.
- Access Board ADA/IBC Comparison, Chapter 6 — Side-by-side comparison of ADA Standards and IBC/ICC A117.1 provisions for plumbing elements. Use this when local code and federal standards appear to conflict.
- ADA National Network — Ten regional centers providing free technical assistance, training, and compliance guidance. Find your regional center at adata.org.
- Local building department — Required for jurisdiction-specific permit triggers, adopted code versions, and inspection scheduling. No national resource substitutes for a direct conversation with your local official.
This article provides general information about ADA plumbing compliance requirements. It is not legal advice. Confirm current requirements with ADA.gov, your local building department, and a qualified attorney or code consultant for your specific situation.